2768 Fayson Circle
Deltona, FL 32738

Listed at $349,999

Details

  • MLS# 1232148
  • Residential - Single Family
  • Status Active
  • 3 Bedrooms
  • 2 full Bathrooms
  • 1,540 Square Feet
  • 0.240 acres
  • Built in 0
  • Local Schools

Description

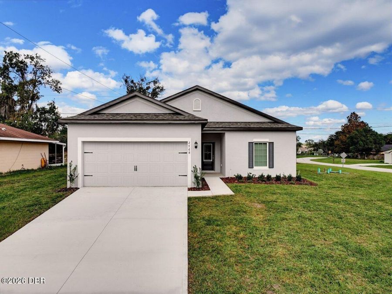
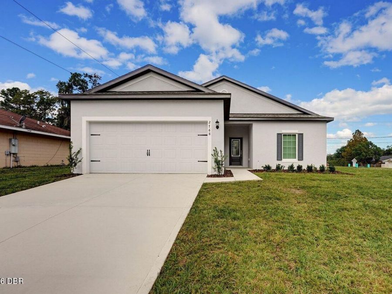
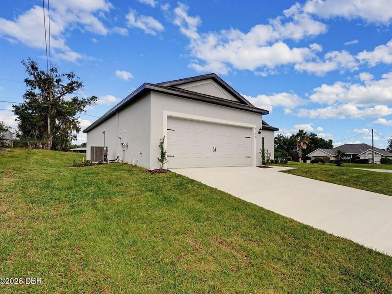
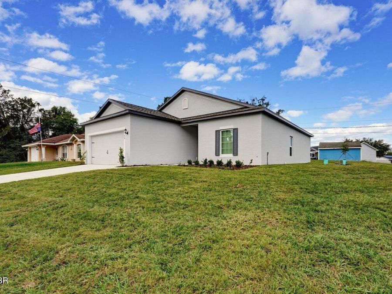
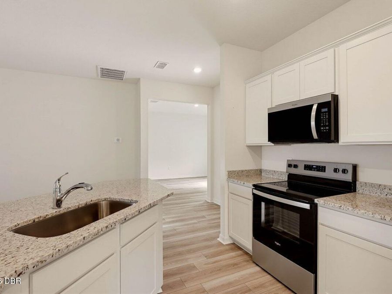
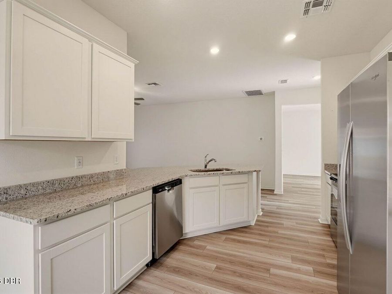
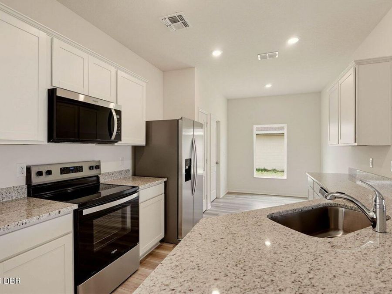
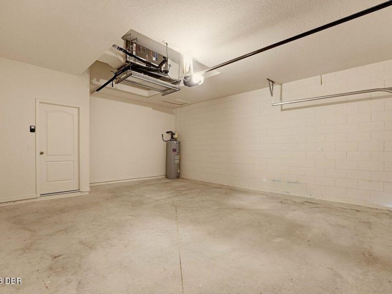
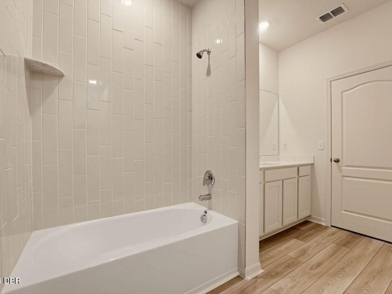
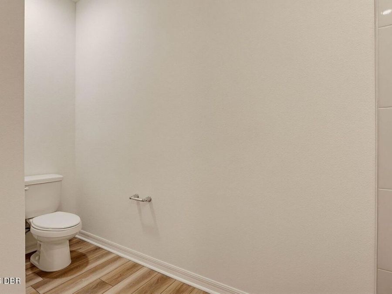
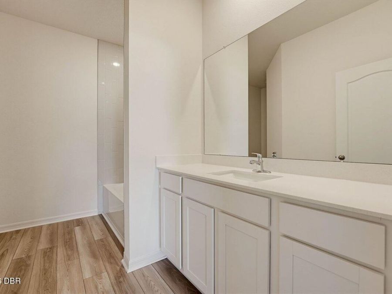
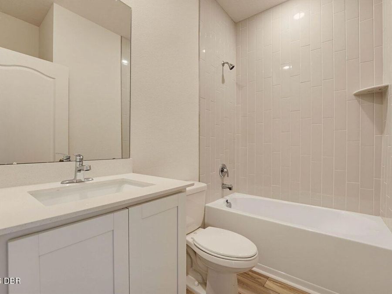
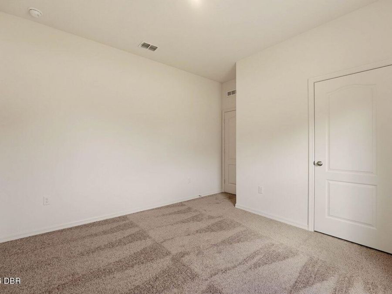
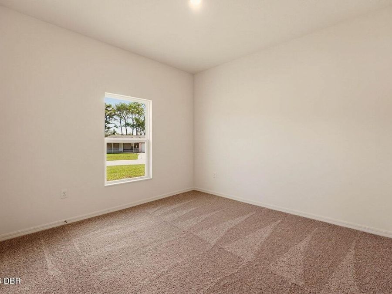
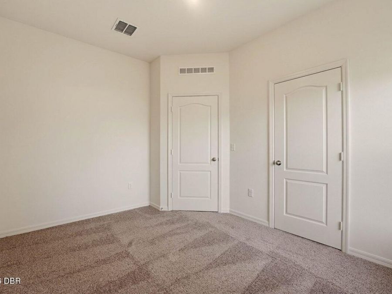
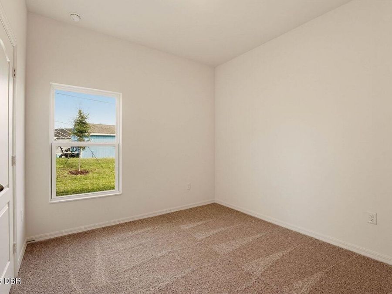
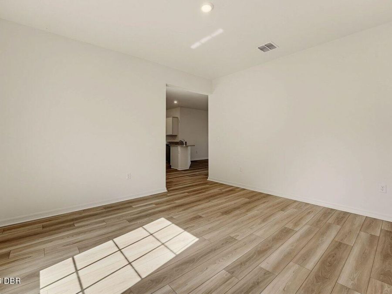
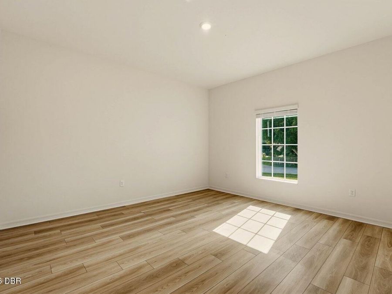
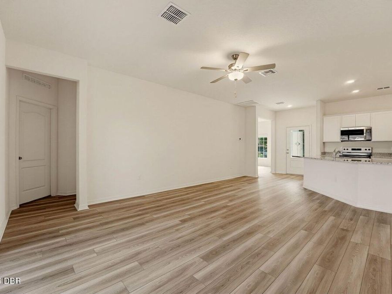
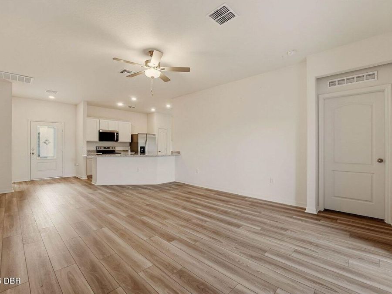
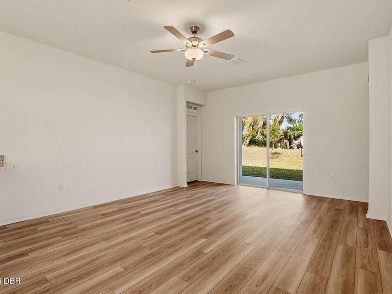
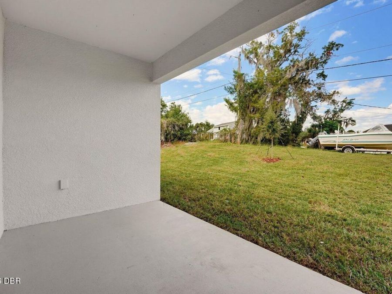
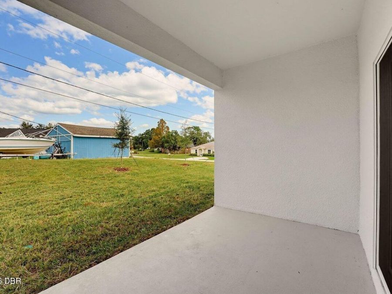
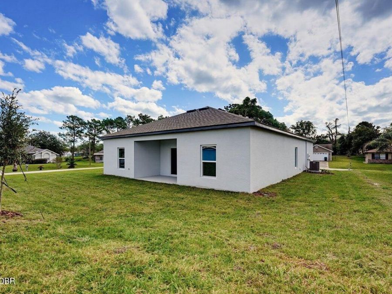
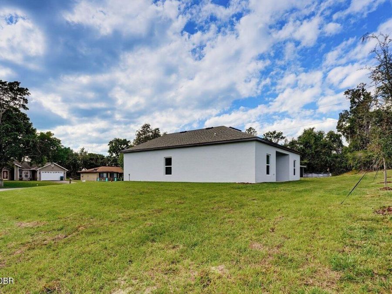
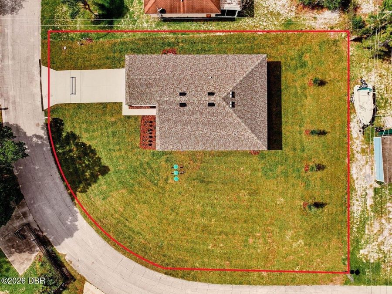
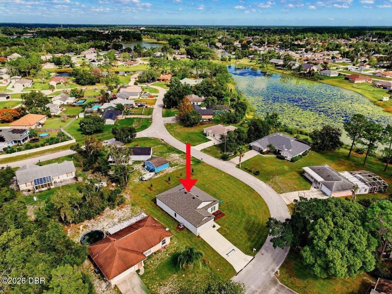
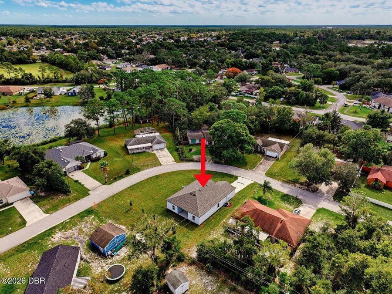
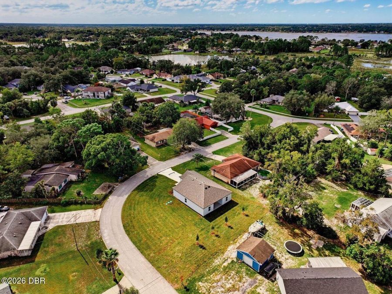
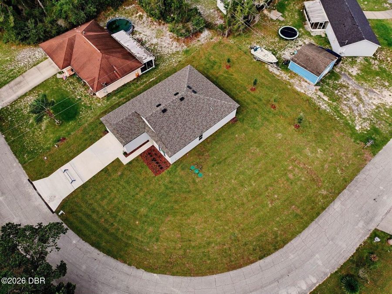
A spacious quarter-acre corner lot, new block construction, and no HOA make this LGI Boca model an opportunity worth exploring! This newly built home combines an open floor plan with upgraded finishes and practical features that make everyday living comfortable. Natural gathering spaces connect the kitchen, dining, and living areas, providing plenty of flexibility for arranging furniture, hosting guests, or enjoying a quiet evening at home. The kitchen takes center stage with granite countertops, 36-inch wood upper cabinets with soft-close doors and crown molding, and energy-efficient Whirlpool® appliances. Whether preparing a quick breakfast...read more or entertaining friends, the open design keeps the kitchen connected to the rest of the home. Brushed nickel hardware and outlets with USB charging capability add convenience and a coordinated finish. LGIs CompleteHome� package brings a range of included upgrades throughout the home, while showers tiled to the ceiling give the bathrooms a clean finished look. The two-car garage provides space for parking and storage, with a Wi-Fi-enabled garage door opener for added everyday convenience. Included builder warranties offer additional peace of mind as you settle into your new home. Outside, the generous corner lot gives the property an open feel and offers space to create an outdoor setting that suits your lifestyle. With approximately a quarter acre, there is room to explore landscaping, gardening, or an outdoor seating area. Enjoy the benefits of a newly built home with upgraded features, a large corner lot, and no HOA fees. Schedule your private tour today!

Features

  • Refrigerator
  • Microwave
  • Electric Range
  • Dishwasher
  • Central Air
  • Carpet
  • Vinyl
  • Central
  • 1.0 Story
  • $641 Taxes
  • Public
View All Features

Contact the Agent

Contact the Listing Agent
Disclaimer: All information deemed reliable but not guaranteed. All properties are subject to prior sale, change or withdrawal. Neither listing broker(s) or information provider(s) shall be responsible for any typographical errors, misinformation, misprints and shall be held totally harmless. Listing(s) information is provided for consumers personal, non-commercial use and may not be used for any purpose other than to identify prospective properties consumers may be interested in purchasing. Information on this site was last updated 10/25/2026. The listing information on this page last changed on 10/25/2026. The data relating to real estate for sale on this website comes in part from the Internet Data Exchange program of Delta Media Group MLS (last updated Sun 10/25/2026 12:27:32 AM EST) or Miami MLS (last updated Sun 10/25/2026 12:23:51 AM EST) or Stellar MLS (last updated Sun 10/25/2026 12:09:48 AM EST) or Daytona MLS (last updated Sat 10/24/2026 11:36:47 PM EST) or Tallahassee MLS (last updated Sat 10/24/2026 10:48:33 PM EST) or Northeast Florida MLS (last updated Sun 10/25/2026 12:18:51 AM EST) or My State MLS (last updated Sat 10/24/2026 11:30:14 PM EST) or Florida Keys MLS (last updated Sat 10/24/2026 8:32:10 PM EST). Real estate listings held by brokerage firms other than Adams Cameron & Co. REALTORS may be marked with the Internet Data Exchange logo and detailed information about those properties will include the name of the listing broker(s) when required by the MLS. All rights reserved.
Privacy Policy / DMCA Notice / ADA Accessibility

Property Image 1
Property Image 2
Property Image 3
Property Image 4
Property Image 5
Property Image 6
Property Image 7
Property Image 8
Property Image 9
Property Image 10
Property Image 11
Property Image 12
Property Image 13
Property Image 14
Property Image 15
Property Image 16
Property Image 17
Property Image 18
Property Image 19
Property Image 20
Property Image 21
Property Image 22
Property Image 23
Property Image 24
Property Image 25
Property Image 26
Property Image 27
Property Image 28
Property Image 29
Property Image 30
Property Image 31
Property Image 32
Property Image 33
Property Image 34
Property Image 35

All Property Features

  • Property Type: Residential - Single Family
  • Appliances: Refrigerator, Microwave, Electric Range, Dishwasher
  • Cooling: Central Air
  • Directions: From I-4 head south on Howland Blvd, Right on Newman Dr, Left on Summerfield St, Right on Fayson Circle, house down a little way on Left
  • Exterior: Block, Stucco
  • Flooring: Carpet, Vinyl
  • Garage: 2
  • Heating: Central
  • Home Style: Traditional
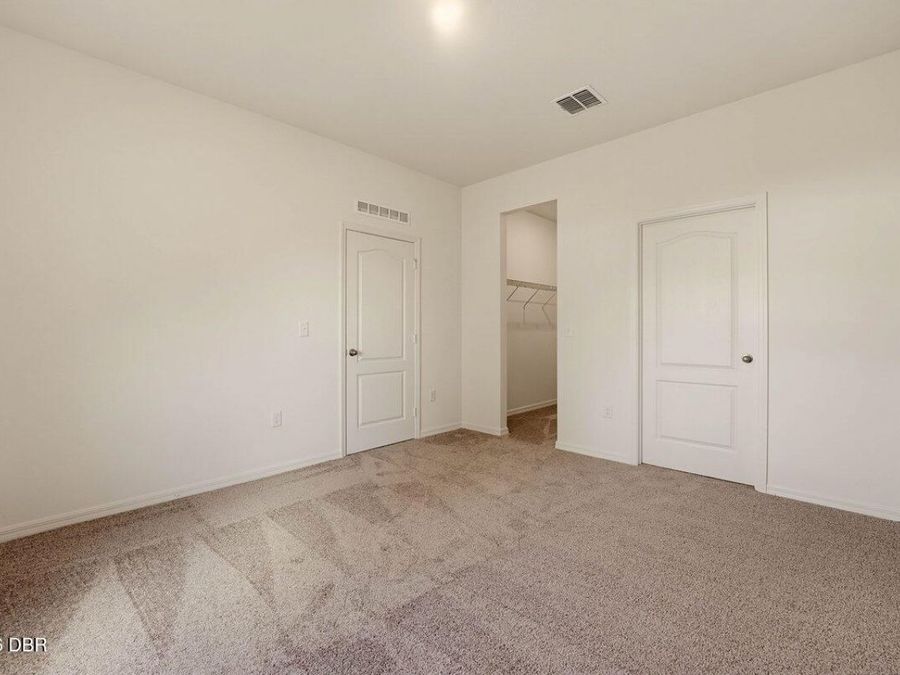
  • Interior Amenities: Ceiling Fan(s), Split Bedrooms
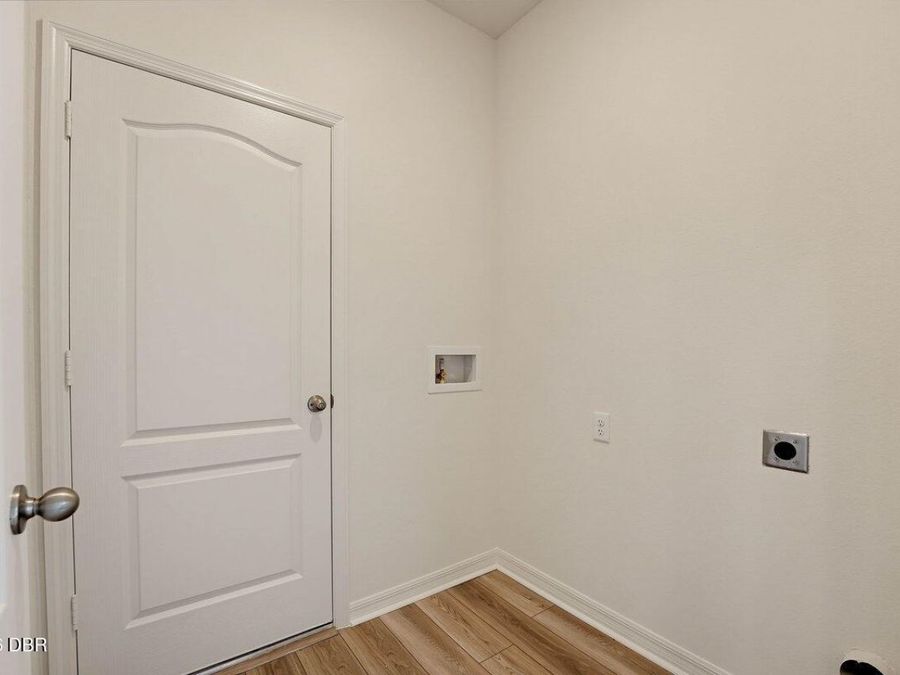
  • Laundry: Electric Dryer Hookup, In Unit, Washer Hookup
  • Listing Terms: Cash, Conventional, FHA, VA Loan
  • Lot Description: Corner Lot
  • Lot Dimensions: 85.0 ft x 125.0 ft
  • Lot Size: 0.24 Acres
  • Parcel #: 8130-43-37-0090
  • Parking: Garage, Garage Door Opener
  • Patio/Porch: Covered, Patio
  • Property Attached Y/N: No
  • Property Sub-Type: Single Family Residence
  • Road Frontage: City Street
  • Road Surface: Asphalt
  • Roof Type: Shingle
  • Sewer: Septic Tank
  • Stories: 1.0
  • Taxes: $641
  • Utilities: Cable Available, Electricity Connected, Sewer Connected, Water Connected
  • Water: Public